
Listing Courtesy of: COLUMBUS OH MLS / Listed By: Stevena Clay, Coldwell Banker Realty
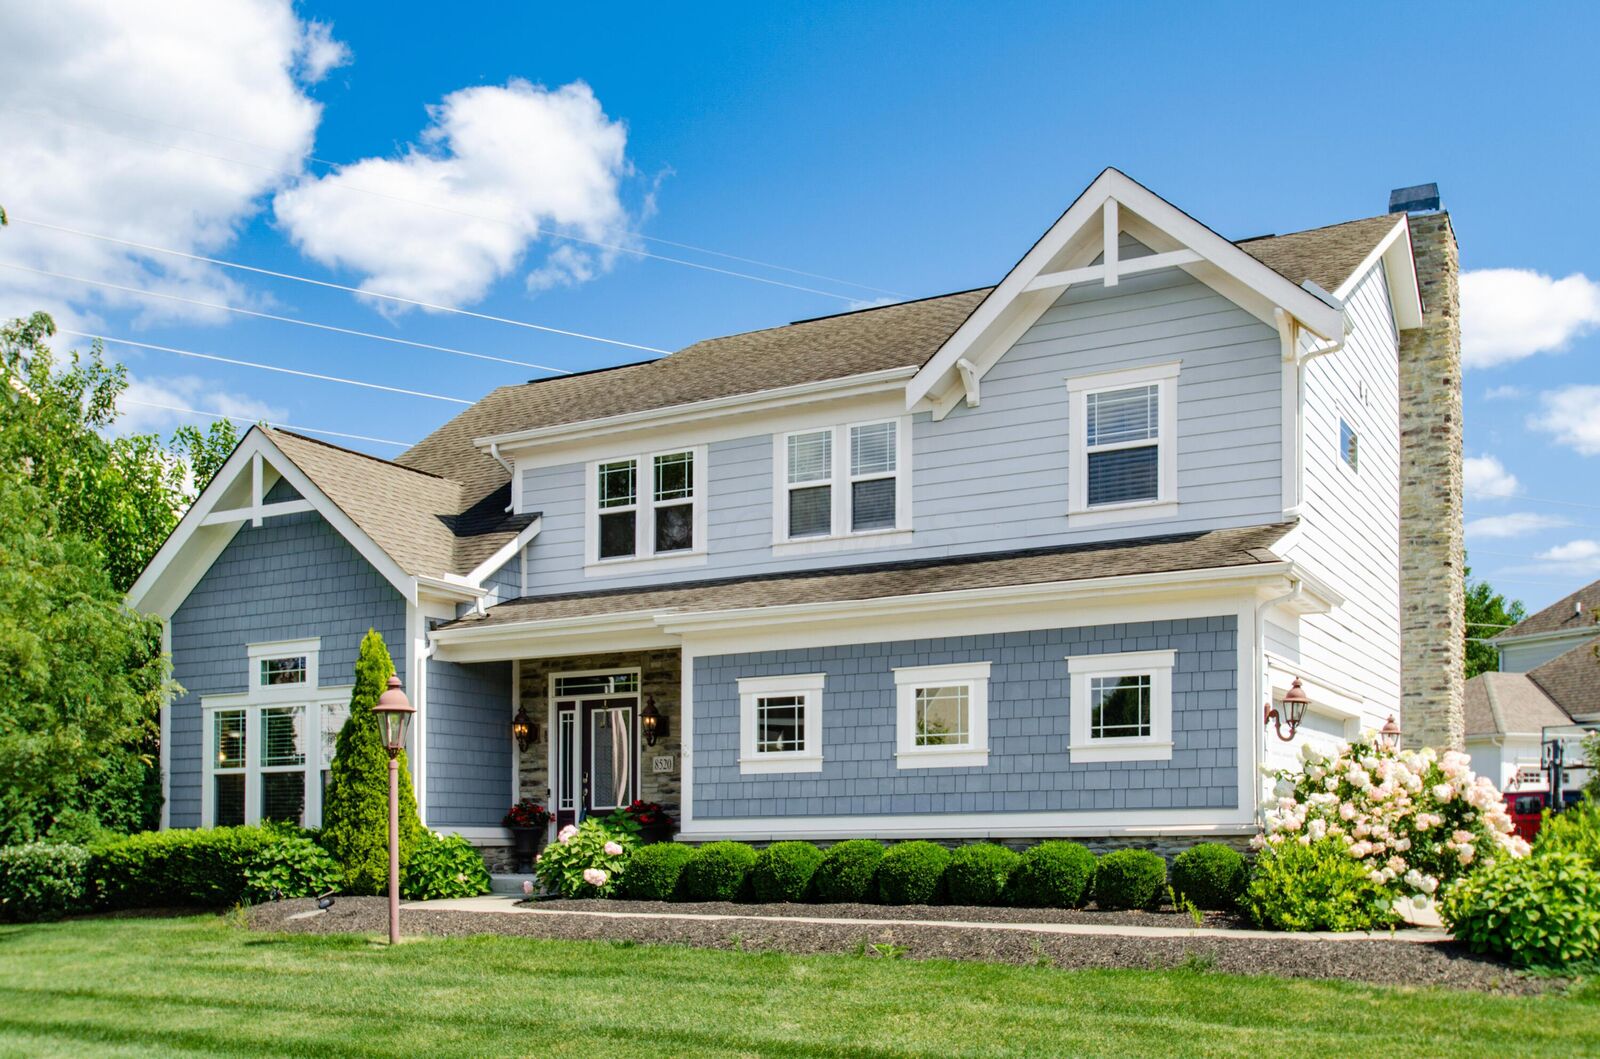
8520 Coldwater Drive Powell, OH 43065
Active (14 Days)
$671,900 (USD)
OPEN HOUSE TIMES
-
OPENSun, Aug 91:00 am - 3:00 pm
Description
MLS #:
226027998
226027998
Taxes
$10,701(2025)
$10,701(2025)
Lot Size
9,148 SQFT
9,148 SQFT
Type
Single-Family Home
Single-Family Home
Year Built
2014
2014
Style
Craftsman
Craftsman
School District
Olentangy Lsd 2104 Del Co.
Olentangy Lsd 2104 Del Co.
County
Delaware County
Delaware County
Listed By
Stevena Clay, Coldwell Banker Realty
Source
COLUMBUS OH MLS
Last checked Aug 5 2026 at 6:31 AM GMT+0000
COLUMBUS OH MLS
Last checked Aug 5 2026 at 6:31 AM GMT+0000
Bathroom Details
- Full Bathrooms: 3
- Half Bathrooms: 2
Interior Features
- Window Features: Insulated All
- Appliances: Microwave
- Appliances: Dishwasher
- Appliances: Gas Range
- Appliances: Refrigerator
Property Features
- Fireplace: One
- Fireplace: Gas Log
- Foundation: Poured
Heating and Cooling
- Forced Air
- Central Air
Basement Information
- Full
- Egress Window(s)
Flooring
- Vinyl
- Carpet
- Ceramic/Porcelain
- Wood
Utility Information
- Sewer: Public Sewer
Garage
- Garage
Parking
- Attached Garage
- Garage Door Opener
Location
Disclaimer: Copyright 2026 Columbus OH MLS. All rights reserved. This information is deemed reliable, but not guaranteed. The information being provided is for consumers’ personal, non-commercial use and may not be used for any purpose other than to identify prospective properties consumers may be interested in purchasing. Data last updated 8/4/26 23:31

One of the few homes in the community with a fully fenced backyard, this property offers the perfect outdoor space for entertaining, pets, or relaxing while enjoying the peaceful setting.
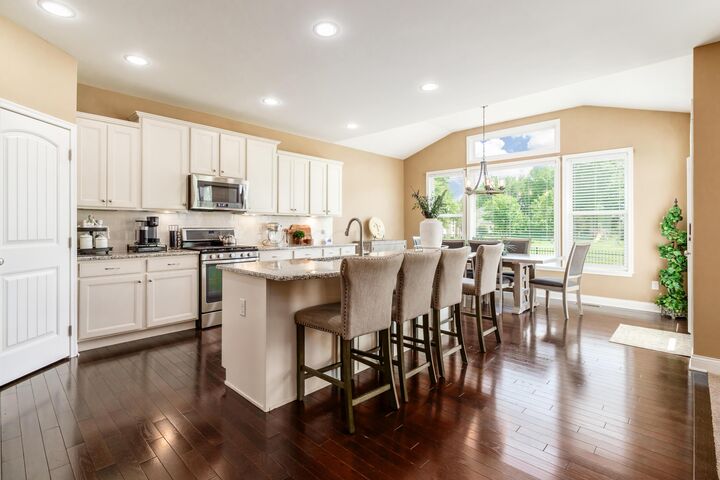
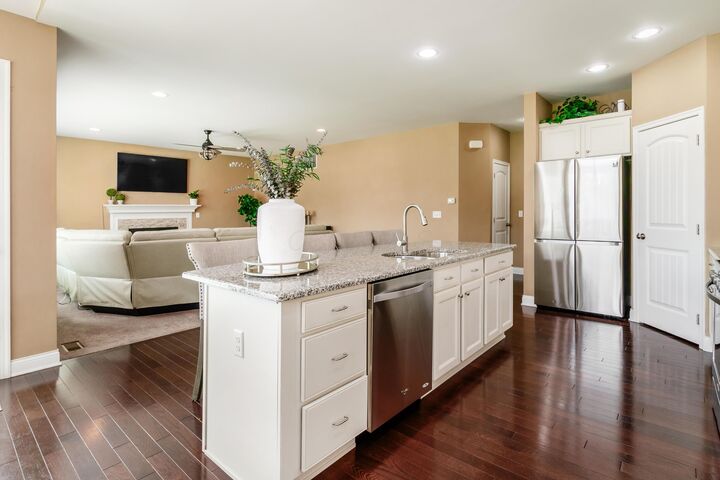
The bright, open floor plan features hardwood flooring in the foyer and kitchen, along with a gourmet kitchen showcasing white cabinetry, granite countertops, stainless steel appliances, a walk-in pantry, breakfast bar, and an extended 7-foot dining area overlooking the spacious family room with a fireplace.
The main level includes a private office, powder room, and a first-floor bedroom with an adjoining full bath, ideal for multi-generational living, guests, or a private owner's retreat. A standout feature is the two separate laundry areas--a convenient laundry hookup on the main level serving the first-floor suite and a spacious second-floor laundry room, providing exceptional flexibility for today's busy households.
The finished lower level offers multiple bonus spaces, including a game room, entertainment area, half bath, and an egress window, creating the potential for a sixth bedroom, home gym, or media room.
Located just minutes from Kinsale Golf & Fitness Club, Wedgewood Golf & Country Club, and Scioto Reserve Golf & Athletic Club, with convenient access to shopping, dining, parks, and the award-winning Olentangy Local School District. This exceptional Lakes Edge home offers luxury finishes, scenic lake views, and a versatile floor plan designed for today's lifestyle.